
For more information regarding the value of a property, please contact us for a free consultation.
Key Details
Sold Price $330,000
Property Type Single Family Home
Sub Type Single Family Residence
Listing Status Sold
Purchase Type For Sale
Square Footage 1,684 sqft
Price per Sqft $195
Subdivision Emerald Pointe
MLS Listing ID O6429993
Sold Date 11/04/26
Bedrooms 3
Full Baths 2
HOA Fees $29/ann
HOA Y/N Yes
Annual Recurring Fee 357.0
Year Built 2002
Annual Tax Amount $5,262
Lot Size 4,791 Sqft
Acres 0.11
Property Sub-Type Single Family Residence
Source Stellar MLS
Property Description
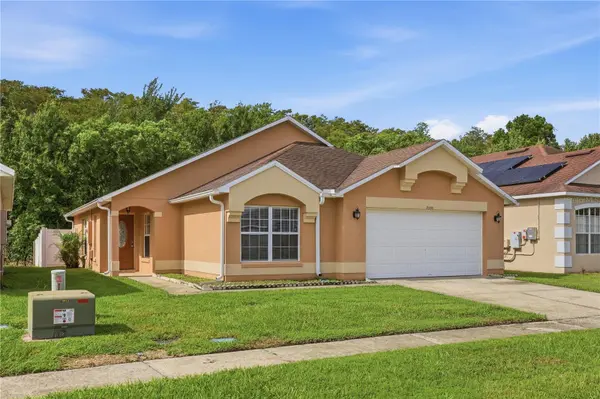
Virtually Staged. New Price & A fresh New Look, a peaceful backyard and a location that keeps everyday conveniences within easy reach—2350 Topaz Trail brings it all together. Newly painted inside and out, this move-in-ready 3-bedroom, 2-bath home is located in the desirable Lakeside community. Great investment opportunity as well.
The bright, open floor plan features tile flooring throughout and a split-bedroom design that provides added privacy. The spacious primary suite offers a walk-in closet and private bath with dual sinks, a garden tub and separate shower. The kitchen comes complete with appliances, while a new washer and dryer, Nest thermostat and gutters add everyday comfort and convenience.
Outside, the vinyl-fenced backyard features a patio and overlooks a peaceful conservation area—creating a private setting for relaxing, entertaining or enjoying the Florida sunshine. A beautiful pond directly across the street further enhances the home's inviting surroundings. Additional highlights include a 2018 roof and two-car garage.
Conveniently located near shopping and dining at The Loop, grocery stores, medical facilities, Osceola Parkway and the Florida Turnpike, with easy access to Orlando International Airport, Lake Nona and Central Florida's attractions. Reasonably priced to sell quickly, this home offers an excellent combination of condition, location and value.
Location
State FL
County Osceola
Community Emerald Pointe
Area 34743 - Kissimmee
Zoning KMPU
Rooms
Other Rooms Family Room, Great Room
Interior
Interior Features Ceiling Fans(s), Kitchen/Family Room Combo, Split Bedroom
Heating Central
Cooling Central Air
Flooring Ceramic Tile
Furnishings Unfurnished
Fireplace false
Appliance Dishwasher, Disposal, Dryer, Electric Water Heater, Microwave, Range, Refrigerator, Washer
Laundry In Garage, Washer Hookup
Exterior
Garage Spaces 2.0
Fence Fenced
Community Features Deed Restrictions
Utilities Available BB/HS Internet Available, Cable Available, Sewer Connected
View Y/N No
Water Access No
View Trees/Woods
Roof Type Shingle
Porch Deck, Patio, Porch
Attached Garage true
Exposure North
Garage true
Private Pool No
Building
Lot Description Conservation Area, Landscaped, Paved
Entry Level One
Foundation Slab
Lot Size Range 0 to less than 1/4
Sewer Public Sewer
Water Public
Architectural Style Florida, Ranch, Traditional
Structure Type Block
New Construction false
Schools
Elementary Schools Cypress Elem (K 6)
Middle Schools Denn John Middle
High Schools Gateway High School (9 12)
Others
Pets Allowed Yes
Senior Community No
Ownership Fee Simple
Monthly Total Fees $29
Acceptable Financing Cash, Conventional, FHA, VA Loan
Membership Fee Required Required
Listing Terms Cash, Conventional, FHA, VA Loan
Special Listing Condition None
Read Less Info
Want to know what your home might be worth? Contact us for a FREE valuation!

Our team is ready to help you sell your home for the highest possible price ASAP

© 2026 My Florida Regional MLS DBA Stellar MLS. All Rights Reserved.
Bought with Fernando Ospina OSPINA REALTY, INC.
NEARBY SCHOOLS & BUSINESSES
GET MORE INFORMATION