



UPDATED:
Key Details
Property Type Single Family Home
Sub Type Single Family Residence
Listing Status Active
Purchase Type For Sale
Square Footage 4,765 sqft
Price per Sqft $1,259
Subdivision Mcclellan Park Resub
MLS Listing ID A4709234
Bedrooms 5
Full Baths 6
Half Baths 1
Construction Status Pre-Construction
HOA Y/N No
Year Built 2026
Annual Tax Amount $14,834
Lot Size 0.470 Acres
Acres 0.47
Property Sub-Type Single Family Residence
Source Stellar MLS
Property Description
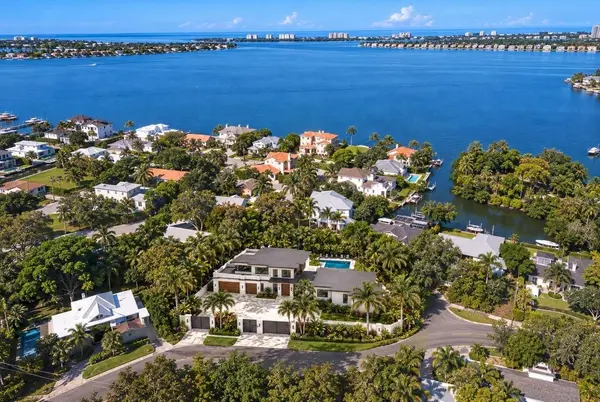
Soaring, 18-foot ceilings and seamless transitions to multiple patios and wrap-around balconies create an ideal setting for everyday living and entertaining, while a glass elevator adds convenience and architectural elegance. The kitchen showcases a quartz waterfall island, elegant pendant lighting, sleek custom cabinetry, and a premium appliance package featuring a 72-inch Sub-Zero refrigerator, Cove dishwasher, and Wolf range, coffee maker, and microwave. A spacious butler's pantry provides additional storage, a secondary sink, and a dedicated prep area, while a glass-enclosed, temperature-controlled wine room beautifully displays your collection. Both the office and primary suite feature pillarless corner sliders, creating an uninterrupted indoor-outdoor transition. The expansive primary suite also offers 14-foot ceilings, abundant natural light, and a spa-inspired bathroom with a freestanding soaking tub, dual quartz vanities, and a frameless glass shower with multiple shower heads. A private theater room completes the interior, offering tiered seating, oversized leather recliners, and a wall-spanning ultra-high-definition projection screen.
Outside, the resort-style pool is the centerpiece of the backyard, complete with a built-in spa, waterfall, and ambient lighting. A natural stone deck, covered lanai dining area, and a fully equipped luxury outdoor kitchen and bar provide the perfect setting for outdoor living. A cozy fire pit with seating offers a perfect gathering spot for evenings, while the lush landscaping—featuring vibrant flower beds, mature trees, and decorative water features—creates a tranquil and picturesque setting. This outdoor space seamlessly combines comfort, style, and functionality for an exceptional living experience. Positioned on a grand parcel of approximately 20,505 square feet, this home offers privacy and tranquility amidst beautifully landscaped grounds. Whether you're seeking the excitement of downtown Sarasota or the natural beauty of the Gulf, experience the perfect blend of luxury, comfort, and convenience in this exceptional home in a fabulous location. Includes virtual staging.
Location
State FL
County Sarasota
Community Mcclellan Park Resub
Area 34239 - Sarasota/Pinecraft
Zoning RSF1
Rooms
Other Rooms Media Room
Interior
Interior Features Built-in Features, Ceiling Fans(s), Elevator, High Ceilings, Kitchen/Family Room Combo, Open Floorplan, Primary Bedroom Main Floor, Thermostat, Walk-In Closet(s)
Heating Central, Electric
Cooling Central Air, Zoned
Flooring Hardwood, Tile
Fireplaces Type Family Room
Furnishings Unfurnished
Fireplace true
Appliance Bar Fridge, Built-In Oven, Cooktop, Dishwasher, Disposal, Dryer, Electric Water Heater, Exhaust Fan, Freezer, Ice Maker, Microwave, Range, Range Hood, Refrigerator, Washer
Laundry Laundry Room
Exterior
Exterior Feature Balcony, Private Mailbox, Private Yard, Rain Gutters, Sidewalk, Storage
Garage Spaces 4.0
Fence Fenced
Pool In Ground, Deck, Heated, Lighting, Salt Water
Utilities Available BB/HS Internet Available, Natural Gas Connected, Public, Water Connected
View Y/N No
Water Access No
View Pool
Roof Type Metal
Porch Deck
Attached Garage true
Exposure East
Garage true
Private Pool Yes
Building
Entry Level Two
Foundation Slab
Lot Size Range 1/4 to less than 1/2
Builder Name Pham Development
Sewer Public Sewer
Water Public
Structure Type Block
New Construction true
Construction Status Pre-Construction
Schools
Elementary Schools Southside Elementary
Middle Schools Brookside Middle
High Schools Sarasota High
Others
Senior Community Yes
Ownership Fee Simple
Special Listing Condition None

NEARBY SCHOOL & BUSINESS
GET MORE INFORMATION