


UPDATED:
Key Details
Property Type Single Family Home
Sub Type Single Family Residence
Listing Status Active
Purchase Type For Sale
Square Footage 1,505 sqft
Price per Sqft $451
Subdivision Golden Gate Estate Unit 63
MLS Listing ID A4708767
Bedrooms 3
Full Baths 2
Construction Status Completed
HOA Y/N No
Year Built 2022
Annual Tax Amount $6,755
Lot Size 2.730 Acres
Acres 2.73
Property Sub-Type Single Family Residence
Source Stellar MLS
Property Description
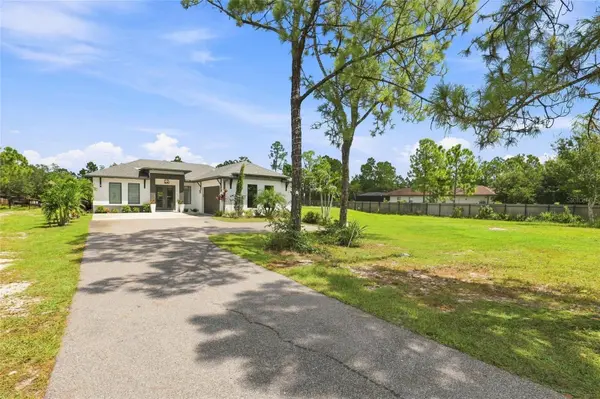
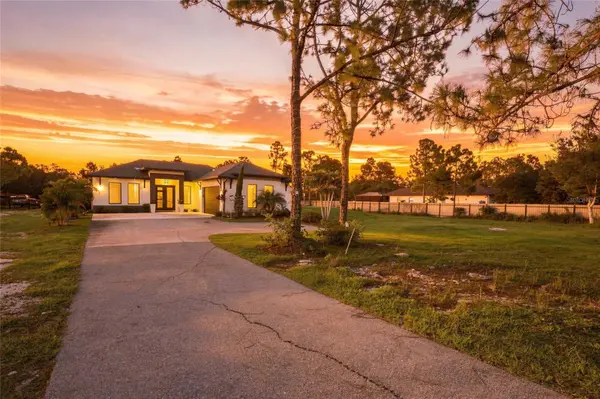
this exceptional 2022-built estate offers a rare combination of refined living and expansive outdoor freedom . Thoughtfully designed with a bright, open-concept layout, the residence showcases elegant tile flooring throughout, complemented by sleek quartz countertops and a clean, contemporary aesthetic. The spacious living areas flow seamlessly into a well-appointed kitchen, creating an ideal setting for both everyday living and effortless entertaining. Step outside to a true backyard oasis. A resort-style pool and spa take center stage, complete with a tranquil water feature that enhances the serene, private setting. The custom-designed mini golf area adds a unique and playful touch—perfect for hosting guests or enjoying time with family. Expansive open space surrounds the home, offering opportunities for additional amenities such as a guest house, workshop, or storage for recreational vehicles and boats. The property is fully fenced and secured by an electric entry gate, delivering both privacy and peace of mind. A long driveway and generous parking areas further enhance the estate 's functionality and convenience. Whether you're seeking a private sanctuary, a multi-functional property, or a place to create your dream lifestyle, this exceptional estate delivers space, style, and versatility in one remarkable package.
Location
State FL
County Collier
Community Golden Gate Estate Unit 63
Area 34120 - Naples
Zoning E
Direction NE
Rooms
Other Rooms Family Room, Great Room
Interior
Interior Features Ceiling Fans(s), Kitchen/Family Room Combo, Living Room/Dining Room Combo, Open Floorplan, Split Bedroom, Stone Counters, Thermostat, Walk-In Closet(s)
Heating Central
Cooling Central Air
Flooring Tile
Fireplaces Type Family Room, Insert, Living Room
Furnishings Unfurnished
Fireplace false
Appliance Cooktop, Dishwasher, Disposal, Dryer, Electric Cooktop, Electric Water Heater, Microwave, Refrigerator, Washer
Laundry Inside
Exterior
Exterior Feature Hurricane Shutters, Other, Private Entrance, Storage
Garage Spaces 2.0
Fence Fenced
Pool In Ground, Child Safety Fence, Deck, Waterfall
Utilities Available Cable Available, Electricity Connected, Sprinkler Well, Water Connected
View Y/N No
Water Access No
View Trees/Woods
Roof Type Shingle
Attached Garage true
Exposure Southwest
Garage true
Private Pool Yes
Building
Entry Level One
Foundation Slab
Lot Size Range 2 to less than 5
Sewer Septic Tank
Water Well
Structure Type Stucco
New Construction false
Construction Status Completed
Others
Pets Allowed Yes
Senior Community No
Ownership Fee Simple
Acceptable Financing Cash, FHA, VA Loan
Listing Terms Cash, FHA, VA Loan
Special Listing Condition None

NEARBY SCHOOL & BUSINESS
GET MORE INFORMATION