


UPDATED:
Key Details
Property Type Single Family Home
Sub Type Single Family Residence
Listing Status Active
Purchase Type For Sale
Square Footage 4,225 sqft
Price per Sqft $331
Subdivision Thomas Holdings
MLS Listing ID O6447378
Bedrooms 6
Full Baths 3
Half Baths 1
HOA Y/N No
Year Built 2007
Annual Tax Amount $9,742
Lot Size 0.560 Acres
Acres 0.56
Lot Dimensions 100x245
Property Sub-Type Single Family Residence
Source Stellar MLS
Property Description
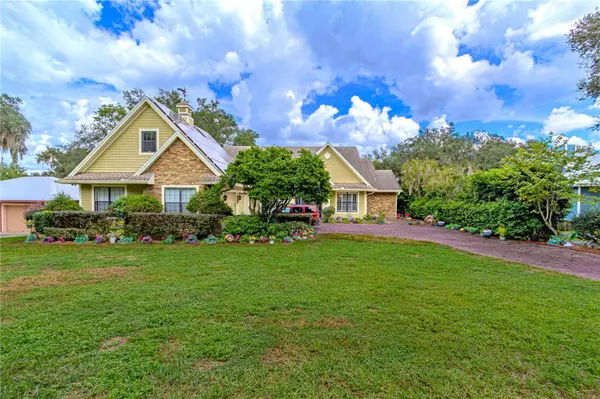
Double mahogany entry doors introduce an interior rich in custom details, including hardwood floors, tray ceilings accented with wood trim, built-in shelving, plantation shutters, and crown molding. The spacious kitchen combines granite countertops and solid wood cabinetry with a Thermador range and gas cooktop. Bay windows in the breakfast nook frame lake views, while the open family room features a gas fireplace. A covered, screened porch upstairs provides a quiet place to unwind.
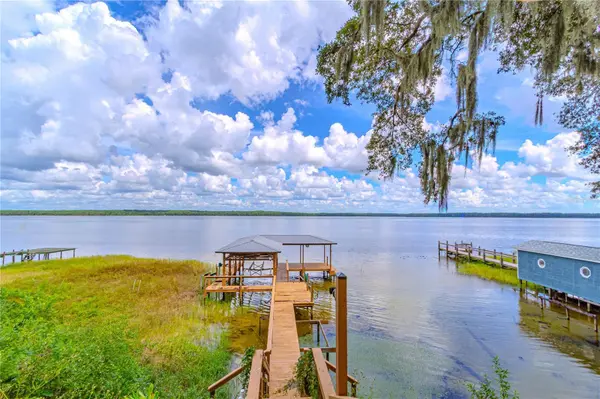
Outdoor gatherings are well accommodated by a second spacious screened porch on the lower level, complete with an outdoor kitchen, gourmet grill, and built-in refrigerator. A fire pit and an open, covered dock add more places to enjoy the waterfront setting.
The versatile layout provides room for multigenerational living and overnight guests. Three bedrooms, a full-size kitchen, and a living area occupy the lower level. The main level includes the primary suite and an office that can serve as an additional bedroom. Upstairs, a large bonus room offers options for another bedroom or a home theater.
Solar panels support lower electric bills, and a Generac 20-kilowatt home generator supplies backup power. Four 120-gallon LP gas tanks, a water treatment system, and a stair chair lift round out the home's features.
Location
State FL
County Lake
Community Thomas Holdings
Area 32702 - Altoona
Zoning R-3
Rooms
Other Rooms Bonus Room
Interior
Interior Features Built-in Features, Ceiling Fans(s), Central Vaccum, Crown Molding, Eat-in Kitchen, High Ceilings, Kitchen/Family Room Combo, Open Floorplan, Primary Bedroom Main Floor, Solid Surface Counters, Solid Wood Cabinets, Split Bedroom, Stone Counters, Thermostat, Walk-In Closet(s)
Heating Central, Solar
Cooling Central Air, Wall/Window Unit(s), Attic Fan
Flooring Ceramic Tile, Wood
Fireplaces Type Family Room, Gas
Furnishings Unfurnished
Fireplace false
Appliance Built-In Oven, Convection Oven, Dishwasher, Disposal, Dryer, Electric Water Heater, Microwave, Range, Range Hood, Refrigerator, Washer, Water Filtration System, Water Purifier
Laundry Inside, Laundry Room
Exterior
Exterior Feature Lighting, Other, Rain Gutters, Sprinkler Metered, Storage
Parking Features Boat, Driveway, Garage Door Opener, Garage Faces Side, Workshop in Garage
Garage Spaces 2.0
Fence Fenced, Vinyl
Utilities Available BB/HS Internet Available, Cable Available, Cable Connected, Electricity Available, Electricity Connected, Phone Available, Private, Underground Utilities, Water Available, Water Connected
Waterfront Description Lake Front
View Y/N Yes
Water Access Yes
Water Access Desc Lake
View Water
Roof Type Shingle
Porch Covered, Deck, Enclosed, Rear Porch, Screened
Attached Garage true
Exposure West
Garage true
Private Pool No
Building
Story 3
Entry Level Three Or More
Foundation Basement, Slab
Lot Size Range 1/2 to less than 1
Sewer Private Sewer
Water Canal/Lake For Irrigation, Well
Structure Type Block,Frame
New Construction false
Others
Senior Community No
Ownership Fee Simple
Acceptable Financing Cash, Conventional
Membership Fee Required None
Listing Terms Cash, Conventional
Special Listing Condition None

NEARBY SCHOOL & BUSINESS
GET MORE INFORMATION