
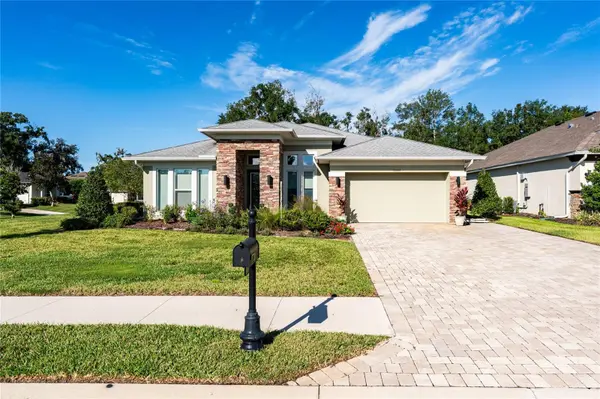



UPDATED:
Key Details
Property Type Single Family Home
Sub Type Single Family Residence
Listing Status Active
Purchase Type For Sale
Square Footage 2,555 sqft
Price per Sqft $322
Subdivision Lake Jovita Golf And Country Club
MLS Listing ID TB8553970
Bedrooms 4
Full Baths 3
HOA Fees $342/qua
HOA Y/N Yes
Annual Recurring Fee 1368.0
Year Built 2022
Annual Tax Amount $10,896
Lot Size 0.370 Acres
Acres 0.37
Property Sub-Type Single Family Residence
Source Stellar MLS
Property Description
Lake Jovita Golf & Country Club in a man guard gated community with low HOA fee and no CDD fees and offers OPTIONAL memberships for Golf, Tennis, Fitness and Social events at the country club. Enjoy for an exceptional lifestyle surrounded by rolling hills, championship golf and resort-style amenities included in HOA which include walking trail with exercise stations, 2 dog parks, Picnic pavillion with grills, playground, basketball, tennis and pickleball courts plus open fields! Its convenient East Pasco location provides easy access to I-75, hospitals, shopping, Tampa Premium Outlets, Wiregrass Mall, Pop Stoke and the KRATE with Dueling pianos, shopping & dining at The Grove. Easy access to major highways for quick commute to Ocala, Orlando, Lakeland, Tampa, International Airports and the Gulf Beaches! Furniture and 2 golf carts are negotiable in this Barely used, beautifully upgraded, and truly BETTER than new home—this is the Lake Jovita Golf & Country Club lifestyle at its Finest! CALL TODAY!
Location
State FL
County Pasco
Community Lake Jovita Golf And Country Club
Area 33525 - Dade City/Richland
Zoning MPUD
Rooms
Other Rooms Den/Library/Office, Formal Dining Room Separate
Interior
Interior Features Ceiling Fans(s), Central Vaccum, Eat-in Kitchen, High Ceilings, Open Floorplan, Solid Wood Cabinets, Split Bedroom, Stone Counters, Thermostat, Tray Ceiling(s), Walk-In Closet(s), Window Treatments
Heating Central, Electric
Cooling Central Air
Flooring Carpet, Ceramic Tile
Furnishings Unfurnished
Fireplace false
Appliance Built-In Oven, Cooktop, Dishwasher, Disposal, Dryer, Electric Water Heater, Microwave, Range Hood, Refrigerator, Washer, Water Softener
Laundry Electric Dryer Hookup, Inside, Laundry Room, Washer Hookup
Exterior
Exterior Feature Lighting, Outdoor Kitchen, Rain Gutters, Sidewalk
Parking Features Driveway, Garage Door Opener, Oversized, Tandem
Garage Spaces 3.0
Pool Auto Cleaner, Deck, Heated, In Ground, Lighting, Salt Water, Screen Enclosure
Community Features Association Recreation - Owned, Clubhouse, Deed Restrictions, Dog Park, Fitness Center, Gated Community - Guard, Golf Carts OK, Golf, Park, Playground, Pool, Restaurant, Sidewalks, Tennis Court(s), Street Lights
Utilities Available Cable Available, Cable Connected, Electricity Available, Electricity Connected, Public, Sewer Connected, Underground Utilities, Water Connected
Amenities Available Cable TV, Clubhouse, Fence Restrictions, Fitness Center, Gated, Golf Course, Optional Additional Fees, Park, Playground, Pool, Recreation Facilities, Spa/Hot Tub, Tennis Court(s), Trail(s)
View Y/N No
Water Access No
View Trees/Woods
Roof Type Shingle
Porch Covered, Front Porch, Rear Porch, Screened
Attached Garage true
Exposure East
Garage true
Private Pool Yes
Building
Lot Description Corner Lot, In County, Landscaped, Near Golf Course, Oversized Lot, Sidewalk, Paved
Story 1
Entry Level One
Foundation Slab
Lot Size Range 1/4 to less than 1/2
Builder Name ICI Homes
Sewer Public Sewer
Water Public
Architectural Style Florida
Structure Type Block,Stucco
New Construction false
Schools
Elementary Schools San Antonio-Po
Middle Schools Pasco Middle-Po
High Schools Pasco High-Po
Others
Pets Allowed Number Limit, Yes
HOA Fee Include Cable TV,Common Area Taxes,Escrow Reserves Fund,Internet,Management,Private Road,Security
Senior Community No
Ownership Fee Simple
Monthly Total Fees $114
Acceptable Financing Cash, Conventional, FHA, VA Loan
Membership Fee Required Required
Listing Terms Cash, Conventional, FHA, VA Loan
Num of Pet 3
Special Listing Condition None
Virtual Tour https://www.tourfactory.com/idxr3253716

NEARBY SCHOOL & BUSINESS
GET MORE INFORMATION