



UPDATED:
Key Details
Property Type Single Family Home
Sub Type Single Family Residence
Listing Status Active
Purchase Type For Sale
Square Footage 4,178 sqft
Price per Sqft $453
Subdivision Lakewood Ranch Country Club Village L,M,N&O
MLS Listing ID A4707666
Bedrooms 3
Full Baths 3
Half Baths 1
Construction Status Completed
HOA Fees $134/ann
HOA Y/N Yes
Annual Recurring Fee 134.0
Year Built 2004
Annual Tax Amount $14,676
Lot Size 0.500 Acres
Acres 0.5
Property Sub-Type Single Family Residence
Source Stellar MLS
Property Description
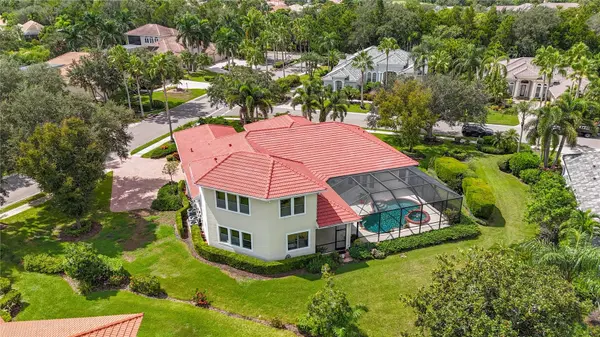
A stately double-door entry opens to a dramatic foyer with soaring ceilings and an immediate sense of scale and refinement. The formal living and dining spaces provide an elegant setting for entertaining, enhanced by architectural details, art niches and abundant natural light. French doors frame views of the lanai, pool and tranquil lake beyond, creating a striking backdrop from the moment you enter.
At the heart of the residence, the generously appointed kitchen combines timeless design with exceptional functionality. Custom wood cabinetry provides abundant storage, while a center island, Wolf cooktop and Monogram appliance suite—including built-in microwave, double ovens and warming drawer—create a kitchen equally suited to everyday living and memorable gatherings. A spacious pantry provides additional storage, while the adjacent casual dining and family areas create an inviting flow throughout the main living spaces.
The private primary suite is designed as a true retreat, offering generous proportions, two large walk-in closets and a spacious en-suite bath with dual vanities, walk-in shower, jetted soaking tub and private water closet. A dedicated den/office positioned nearby provides a refined and versatile workspace separate from the home's principal entertaining areas.
Designed to embrace Florida's celebrated indoor-outdoor lifestyle, multiple French doors open to the expansive screened lanai and heated pool. The outdoor kitchen is equipped with a Monogram gas grill, refrigerator and bar seating, creating an impressive setting for alfresco dining and entertaining. Beyond the lanai, serene lake views provide a beautiful natural backdrop and an inviting place to enjoy Southwest Florida evenings.
The second-floor bonus room adds another dimension of flexibility, complete with a half bath and closet and offering substantial space for a media room, game room, studio or additional lounge.
Located within the gated Lakewood Ranch Country Club community, this residence places an exceptional collection of lifestyle amenities within reach. Optional club memberships provide access to golf, racquet sports, fitness, aquatic and social offerings, subject to current club membership programs and availability. The location also offers convenient access to Lakewood Ranch Main Street, Waterside Place, University Town Center, dining, shopping and the many recreational and cultural destinations of the Sarasota–Bradenton area.
With custom architecture, gracious interior spaces, impressive entertaining areas, a private pool and peaceful lake setting, 7819 Rosehall Cove presents a compelling opportunity to experience the refined Lakewood Ranch lifestyle in one of the community's established Country Club enclaves. Schedule your private showing and experience this distinctive residence firsthand.
Location
State FL
County Manatee
Community Lakewood Ranch Country Club Village L, M, N&O
Area 34202 - Bradenton/Lakewood Ranch/Lakewood Rch
Zoning PDMU/W
Rooms
Other Rooms Bonus Room, Den/Library/Office, Family Room, Formal Dining Room Separate, Formal Living Room Separate, Inside Utility
Interior
Interior Features Central Vaccum, Eat-in Kitchen, High Ceilings, Kitchen/Family Room Combo, Open Floorplan, Pest Guard System, Primary Bedroom Main Floor, Solid Surface Counters, Solid Wood Cabinets, Split Bedroom, Stone Counters, Thermostat, Tray Ceiling(s), Walk-In Closet(s), Window Treatments
Heating Central, Electric, Zoned
Cooling Central Air, Zoned
Flooring Carpet, Ceramic Tile, Wood
Furnishings Unfurnished
Fireplace false
Appliance Built-In Oven, Cooktop, Dishwasher, Disposal, Electric Water Heater, Microwave, Range Hood, Refrigerator, Water Softener
Laundry Inside, Laundry Room
Exterior
Exterior Feature Garden, Lighting, Outdoor Grill, Outdoor Kitchen, Rain Gutters, Sidewalk, Sprinkler Metered
Garage Spaces 3.0
Pool Auto Cleaner, Gunite, Lighting, Pool Alarm, Screen Enclosure
Community Features Clubhouse, Deed Restrictions, Gated Community - Guard, Golf Carts OK, Golf, Restaurant, Street Lights
Utilities Available BB/HS Internet Available, Cable Available, Electricity Connected, Fiber Optics, Public, Sewer Connected, Sprinkler Meter, Underground Utilities, Water Connected
Amenities Available Clubhouse, Fence Restrictions, Gated, Golf Course, Recreation Facilities, Vehicle Restrictions
View Y/N No
Water Access No
Roof Type Tile
Porch Screened
Attached Garage true
Exposure Southwest
Garage true
Private Pool Yes
Building
Lot Description Corner Lot, Near Golf Course
Story 1
Entry Level Two
Foundation Slab
Lot Size Range 1/2 to less than 1
Sewer Public Sewer
Water Public
Architectural Style Mediterranean
Structure Type Block
New Construction false
Construction Status Completed
Schools
Elementary Schools Robert E Willis Elementary
Middle Schools Nolan Middle
High Schools Lakewood Ranch High
Others
Pets Allowed Yes
Senior Community No
Ownership Fee Simple
Monthly Total Fees $11
Acceptable Financing Cash, Conventional, VA Loan
Membership Fee Required Required
Listing Terms Cash, Conventional, VA Loan
Special Listing Condition None
Virtual Tour https://www.propertypanorama.com/instaview/stellar/A4707666

NEARBY SCHOOL & BUSINESS
GET MORE INFORMATION