
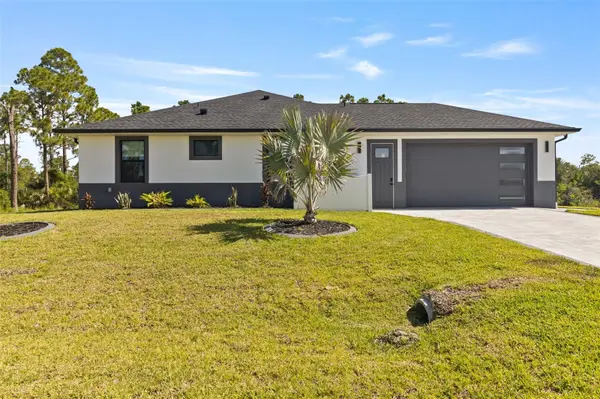

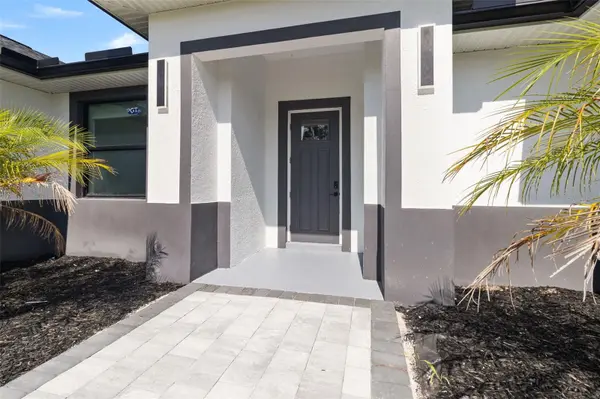

UPDATED:
Key Details
Property Type Single Family Home
Sub Type Single Family Residence
Listing Status Active
Purchase Type For Sale
Square Footage 1,558 sqft
Price per Sqft $237
Subdivision Port Charlotte Sub 48
MLS Listing ID N6145943
Bedrooms 3
Full Baths 2
Construction Status Completed
HOA Y/N No
Year Built 2026
Annual Tax Amount $744
Lot Size 0.310 Acres
Acres 0.31
Property Sub-Type Single Family Residence
Source Stellar MLS
Property Description
Inside, you'll find an inviting modern layout featuring elegant tray ceilings, built-in surround sound with Bluetooth compatibility, and a color-changing electric fireplace that creates a beautiful focal point for relaxing or entertaining. For added protection and peace of mind, the home features impact-resistant windows and doors throughout. Step outside to the professionally compacted and grated backyard, already prepared for the addition of your dream pool. The property includes rough-ins for pool plumbing, electrical, and propane, making future pool installation much easier. A sprinkler system is also included to help keep the landscaping looking its best.Additional highlights include Starlink internet, a generous 2.5-car garage, corner-lot privacy, 4 exterior cameras. This is truly move-in ready. With its spacious lot, extensive upgrades, impact protection, and pool-ready backyard, this exceptional new construction home is designed for Florida living at its finest.
Schedule your private showing today and experience everything this beautiful home has to offer!
Location
State FL
County Sarasota
Community Port Charlotte Sub 48
Area 34288 - North Port
Zoning RSF2
Interior
Interior Features Ceiling Fans(s), Coffered Ceiling(s), Eat-in Kitchen, High Ceilings, Open Floorplan, Solid Surface Counters, Stone Counters, Thermostat, Tray Ceiling(s), Walk-In Closet(s)
Heating Central, Electric, Propane
Cooling Central Air
Flooring Carpet, Tile
Fireplaces Type Electric, Family Room
Furnishings Unfurnished
Fireplace true
Appliance Electric Water Heater, Refrigerator, Water Softener
Laundry Inside
Exterior
Exterior Feature Lighting, Other, Sidewalk
Parking Features Driveway, Garage Door Opener, Garage Faces Side, Workshop in Garage
Garage Spaces 2.0
Community Features Street Lights
Utilities Available BB/HS Internet Available, Cable Available, Electricity Connected, Propane, Underground Utilities, Water Connected
View Y/N No
Water Access No
Roof Type Shingle
Porch Covered
Attached Garage true
Exposure South
Garage true
Private Pool No
Building
Entry Level One
Foundation Slab
Lot Size Range 1/4 to less than 1/2
Sewer Septic Tank
Water Well
Structure Type Block,Stucco
New Construction true
Construction Status Completed
Others
Senior Community No
Ownership Fee Simple
Acceptable Financing Cash, Conventional, FHA, VA Loan
Listing Terms Cash, Conventional, FHA, VA Loan
Special Listing Condition None

NEARBY SCHOOL & BUSINESS
GET MORE INFORMATION