



UPDATED:
Key Details
Property Type Single Family Home
Sub Type Single Family Residence
Listing Status Active
Purchase Type For Sale
Square Footage 4,504 sqft
Price per Sqft $510
Subdivision Lake Haven
MLS Listing ID G5117817
Bedrooms 4
Full Baths 4
Half Baths 2
HOA Y/N No
Year Built 2008
Annual Tax Amount $17,857
Lot Size 2.150 Acres
Acres 2.15
Property Sub-Type Single Family Residence
Source Stellar MLS
Property Description
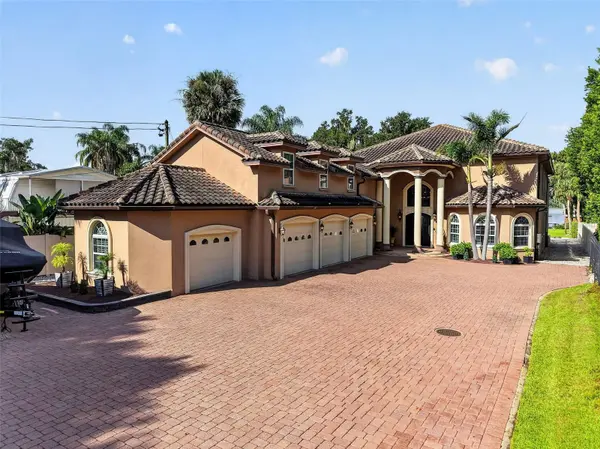
Commercial-grade tilt-up concrete construction, complemented by commercial-grade in-wall insulation, provides a remarkable foundation for a home designed with quality, durability, and energy efficiency in mind. The enhanced insulation contributes to exceptional thermal performance, helping maintain comfortable interior temperatures while reducing the demands placed on the home's heating and cooling systems—an especially valuable feature in Florida's climate.
Grand wrought-iron and glass entry doors open to a dramatic two-story foyer, where a sparkling crystal chandelier draws the eye toward the upper balcony. The elegant living area feels intimate while remaining connected to the open living spaces and captivating views of the lanai, pool, and lake. The heart of the home, the chef-inspired kitchen pairs beautiful custom cabinetry with generous granite countertops, premium Viking appliances, a stainless-steel farmhouse sink, a separate ice maker, and an oversized island with seating. Water and pool views create an unforgettable backdrop, while the adjoining wet bar makes entertaining effortless. Rich wood flooring, custom millwork, and carefully selected finishes bring warmth and character throughout. The floor plan features four spacious bedroom suites, including two primary suites, a private guest suite, and a complete in-law suite. Each presents an en-suite bathroom and walk-in closets. The first-floor primary suite overlooks the pool, lanai, and lake and includes an exceptional walk-in closet and luxurious bath. Upstairs, the second primary suite enjoys beautiful balcony views and a distinctive copper soaking tub.
A dedicated office with a balcony and water views provides an inspiring setting for working from home. Designed for year-round outdoor living, the expansive lanai features a full outdoor kitchen, fireplace, and pool bath. Beyond the saltwater pool and spa, enjoy a putting green, fire pit, and peaceful lakefront setting. Multiple citrus trees, including a lime tree, blood orange tree, and other citrus varieties, enhance the grounds and present the simple pleasure of enjoying fresh seasonal fruit from your own property. Smart-home conveniences include Wi-Fi-enabled controls for the three HVAC systems, four garage doors, pool pump, spa, and lighting. Additional features include a whole-house generator, an integrated music system, a central vacuum, CAT5 pre-wiring, a whole-home water treatment system, and abundant storage. Near the natural beauty and recreation of Trimble Park, which features a public boat launch, playgrounds, camping, trails, and picnic areas, this exceptional property offers a peaceful, private setting just minutes from historic downtown Mount Dora.
More than a luxury home, this private lakefront retreat brings together exceptional construction, energy-conscious design, resort-style amenities, and the Harris Chain of Lakes lifestyle in one remarkable property.
Location
State FL
County Orange
Community Lake Haven
Area 32757 - Mount Dora
Zoning R-CE
Rooms
Other Rooms Bonus Room, Inside Utility
Interior
Interior Features Built-in Features, Ceiling Fans(s), Crown Molding, Eat-in Kitchen, High Ceilings, Primary Bedroom Main Floor, PrimaryBedroom Upstairs, Solid Wood Cabinets, Split Bedroom, Stone Counters, Thermostat, Walk-In Closet(s), Window Treatments
Heating Propane
Cooling Central Air
Flooring Ceramic Tile, Tile, Wood
Fireplaces Type Outside
Furnishings Partially
Fireplace true
Appliance Cooktop, Dishwasher, Microwave, Refrigerator, Water Filtration System
Laundry Inside
Exterior
Exterior Feature Balcony, Fire Pit, Lighting, Outdoor Kitchen, Private Entrance, Private Mailbox, Private Yard
Parking Features Boat, Driveway, Garage Door Opener, Garage Faces Side, Guest, Oversized
Garage Spaces 4.0
Fence Vinyl
Pool Gunite, In Ground, Lighting, Outside Bath Access, Salt Water, Screen Enclosure
Utilities Available BB/HS Internet Available, Cable Available, Cable Connected, Electricity Available, Electricity Connected, Propane
Waterfront Description Lake Privileges
View Y/N Yes
Water Access Yes
Water Access Desc Lake - Chain of Lakes
View Pool, Water
Roof Type Tile
Porch Covered, Enclosed, Screened
Attached Garage true
Exposure East
Garage true
Private Pool Yes
Building
Lot Description In County, Landscaped, Private, Rolling Slope, Street Dead-End, Paved
Story 2
Entry Level Two
Foundation Slab
Lot Size Range 2 to less than 5
Sewer Septic Tank
Water Canal/Lake For Irrigation, Well
Architectural Style Mediterranean
Structure Type Stucco,Tilt up Walls
New Construction false
Schools
Elementary Schools Zellwood Elem
Middle Schools Wolf Lake Middle
High Schools Apopka High
Others
Pets Allowed Yes
Senior Community No
Ownership Fee Simple
Acceptable Financing Cash, Conventional
Listing Terms Cash, Conventional
Special Listing Condition None
Virtual Tour https://wise-real-estate-photography.aryeo.com/videos/01a0d37d-b051-70c1-bc95-5c05d7b988e5

NEARBY SCHOOL & BUSINESS
GET MORE INFORMATION