


UPDATED:
Key Details
Property Type Single Family Home
Sub Type Single Family Residence
Listing Status Active
Purchase Type For Sale
Square Footage 2,245 sqft
Price per Sqft $355
Subdivision Calusa Country Club
MLS Listing ID A4706554
Bedrooms 4
Full Baths 2
Construction Status Completed
HOA Fees $1,682/qua
HOA Y/N Yes
Annual Recurring Fee 6730.0
Year Built 2025
Annual Tax Amount $200
Lot Size 8,712 Sqft
Acres 0.2
Lot Dimensions 135x65
Property Sub-Type Single Family Residence
Source Stellar MLS
Property Description
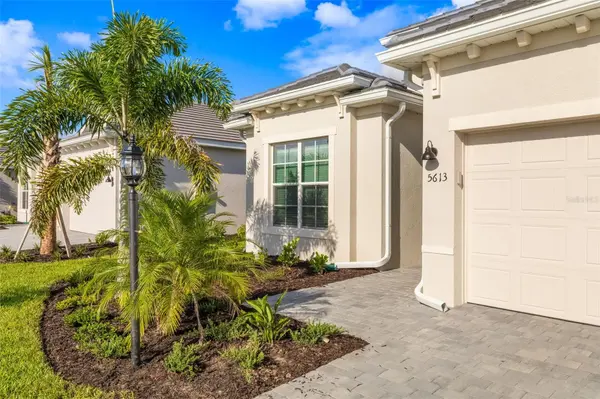
Step inside to a light and airy living space with soaring ceilings, neutral finishes, and an easy-flowing layout designed for both everyday living and entertaining. The kitchen is a standout, featuring crisp pure cabinetry, sleek light countertops, stainless-steel appliances, ample storage, and a spacious layout that opens naturally to the main living areas. Wood-look tile flooring adds warmth and a polished feel throughout the home while remaining easy to maintain. The primary suite provides a comfortable private retreat, while three additional bedrooms provide flexibility for guests, a home office, or hobbies. The bathrooms continue the home's clean, timeless aesthetic with neutral tile, frost cabinetry, and modern fixtures.
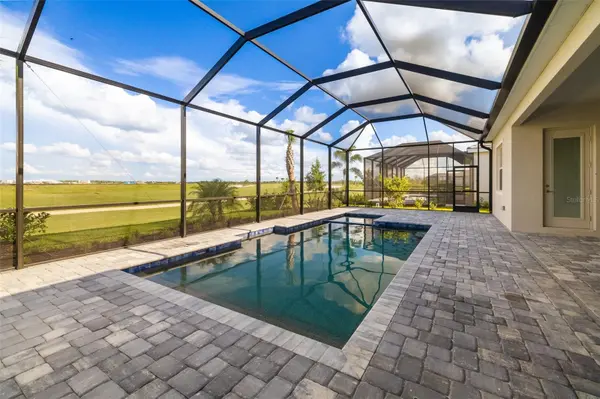
Step through the sliding glass doors and embrace the Florida lifestyle from your screened-in lanai with a private heated pool and spa. With golf course views beyond the lanai, this outdoor space is ideal for morning coffee, afternoon swims, or relaxing evenings while enjoying the peaceful surroundings.
Life extends well beyond the front door at Calusa Country Club, which features an 18-hole golf course and a 12-hole golf course. The amenities include a clubhouse, golf shop, fitness center, Tiki Bar, tennis, golf, and four community pools, including three satellite pools and a resort-style pool. Whether you're looking to stay active, unwind by the pool, enjoy a round of golf, or gather with friends, there's something to enjoy just moments from home.
Located in the heart of Lakewood Ranch, you'll be surrounded by an abundance of shopping, dining, recreation, and entertainment. Enjoy convenient access to Main Street at Lakewood Ranch, UTC, restaurants, parks, golf courses, and everyday conveniences, making it easy to enjoy everything this vibrant area has to showcase. From the beautifully appointed interior and spacious three-car garage to the private pool and spa, golf course setting, and exceptional community amenities, this home offers a wonderful opportunity to enjoy comfort, convenience, and the quintessential Florida lifestyle in one of Lakewood Ranch's desirable communities. Please note that some community amenities are currently in the process of being built.
Location
State FL
County Manatee
Community Calusa Country Club
Area 34211 - Bradenton/Lakewood Ranch Area
Zoning RES
Rooms
Other Rooms Formal Dining Room Separate, Inside Utility
Interior
Interior Features Eat-in Kitchen, High Ceilings, In Wall Pest System, Kitchen/Family Room Combo, Open Floorplan, Primary Bedroom Main Floor, Solid Wood Cabinets, Walk-In Closet(s)
Heating Central
Cooling Central Air
Flooring Tile
Furnishings Unfurnished
Fireplace false
Appliance Cooktop, Dishwasher, Dryer, Microwave, Range, Refrigerator, Washer
Laundry Inside, Laundry Room
Exterior
Exterior Feature Lighting, Sidewalk
Parking Features Driveway, Garage Door Opener
Garage Spaces 3.0
Pool Child Safety Fence, Gunite, Heated, In Ground, Lighting, Screen Enclosure
Community Features Clubhouse, Fitness Center, Gated Community - Guard, Golf Carts OK, Pool, Restaurant, Sidewalks, Tennis Court(s)
Utilities Available BB/HS Internet Available, Cable Available, Electricity Connected, Natural Gas Connected, Sewer Connected, Water Connected
Amenities Available Clubhouse, Fitness Center, Gated, Golf Course, Pickleball Court(s), Pool, Recreation Facilities, Tennis Court(s)
View Y/N No
Water Access No
View Golf Course
Roof Type Tile
Porch Covered, Patio, Rear Porch, Screened
Attached Garage true
Exposure West
Garage true
Private Pool Yes
Building
Lot Description Landscaped, Level, On Golf Course, Sidewalk, Paved
Entry Level One
Foundation Slab
Lot Size Range 0 to less than 1/4
Sewer Public Sewer
Water Public
Structure Type Block
New Construction true
Construction Status Completed
Schools
Elementary Schools Gullett Elementary
Middle Schools Dr Mona Jain Middle
High Schools Lakewood Ranch High
Others
Pets Allowed Cats OK, Dogs OK, Number Limit, Yes
HOA Fee Include Maintenance Grounds,Recreational Facilities,Security
Senior Community No
Ownership Fee Simple
Monthly Total Fees $560
Acceptable Financing Cash, Conventional, FHA, VA Loan
Membership Fee Required Required
Listing Terms Cash, Conventional, FHA, VA Loan
Num of Pet 3
Special Listing Condition None
Virtual Tour https://poff-media-group.aryeo.com/sites/rxerake/unbranded

NEARBY SCHOOL & BUSINESS
GET MORE INFORMATION