


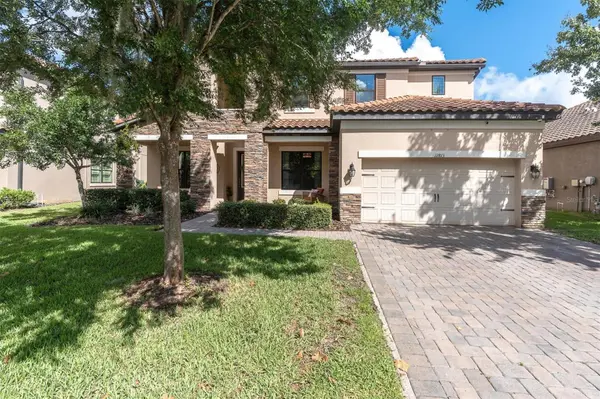

UPDATED:
Key Details
Property Type Single Family Home
Sub Type Single Family Residence
Listing Status Active
Purchase Type For Sale
Square Footage 3,691 sqft
Price per Sqft $318
Subdivision Starkey Ranch Village 1 Ph 4A-4C
MLS Listing ID W7889742
Bedrooms 5
Full Baths 4
HOA Fees $85/ann
HOA Y/N Yes
Annual Recurring Fee 85.0
Year Built 2017
Annual Tax Amount $12,823
Lot Size 7,840 Sqft
Acres 0.18
Property Sub-Type Single Family Residence
Source Stellar MLS
Property Description
At the heart of the home is a stunning gourmet kitchen featuring quartz countertops, 42-inch cabinetry, a custom backsplash, and a gas cooktop. The first floor showcases beautiful tile flooring, with a custom-built office, laundry room, and pantry add exceptional functionality, organization, and convenience while maintaining the home's polished aesthetic.
The luxurious primary suite provides a true private retreat, complete with tray ceilings, dual vanities, a spacious walk-in shower, and walk-in closets. Generously sized secondary bedrooms and thoughtfully designed living spaces provide plenty of room for family and guests creating an inviting atmosphere.
Step outside and discover your own private resort-style oasis creating the perfect setting for relaxing, entertaining, or enjoying beautiful Florida evenings. The custom outdoor kitchen is equipped with a 36-inch grill and power burner, making al fresco dining and entertaining effortless. A Mosquito Squad system around the pool area adds another layer of comfort, allowing you to make the most of your outdoor living space.
With its serene conservation setting, luxurious finishes, thoughtful upgrades, exceptional floor plan, and spectacular outdoor living spaces, this Starkey Ranch home offers the perfect combination of comfort, style, and Florida resort-style living. Move-in ready and priced to sell, 12813 Berrypick Trail is an opportunity you won't want to miss.
Location
State FL
County Pasco
Community Starkey Ranch Village 1 Ph 4A-4C
Area 33556 - Odessa
Zoning MPUD
Interior
Interior Features Built-in Features, Ceiling Fans(s), Dry Bar, Eat-in Kitchen, High Ceilings, In Wall Pest System, Kitchen/Family Room Combo, Open Floorplan, Pest Guard System, PrimaryBedroom Upstairs, Solid Surface Counters, Stone Counters, Thermostat, Tray Ceiling(s), Walk-In Closet(s), Window Treatments
Heating Central, Electric, Natural Gas
Cooling Central Air
Flooring Ceramic Tile, Luxury Vinyl, Tile
Furnishings Unfurnished
Fireplace false
Appliance Bar Fridge, Built-In Oven, Convection Oven, Cooktop, Dishwasher, Disposal, Dryer, Exhaust Fan, Freezer, Gas Water Heater, Microwave, Range, Range Hood, Refrigerator, Washer, Wine Refrigerator
Laundry Common Area, Electric Dryer Hookup, Gas Dryer Hookup, Inside, Laundry Room, Washer Hookup
Exterior
Exterior Feature Hurricane Shutters, Lighting, Misting System, Outdoor Grill, Outdoor Kitchen, Private Yard, Sidewalk, Sprinkler Metered
Garage Spaces 3.0
Pool Auto Cleaner, Gunite, Heated, In Ground, Lighting, Salt Water, Tile
Community Features Community Mailbox, Deed Restrictions, Dog Park, Irrigation-Reclaimed Water, Park, Playground, Pool, Sidewalks, Tennis Court(s), Street Lights
Utilities Available BB/HS Internet Available, Cable Available, Electricity Connected, Natural Gas Connected, Private, Sewer Connected, Sprinkler Recycled, Underground Utilities, Water Connected
Amenities Available Park, Playground, Pool, Trail(s)
View Y/N No
Water Access No
Roof Type Tile
Attached Garage false
Exposure Southeast
Garage true
Private Pool Yes
Building
Story 2
Entry Level Two
Foundation Slab
Lot Size Range 0 to less than 1/4
Sewer Public Sewer
Water Public
Structure Type Block,Stucco
New Construction false
Schools
Elementary Schools Starkey Ranch K-8
Middle Schools Starkey Ranch K-8
High Schools River Ridge High-Po
Others
Pets Allowed Breed Restrictions
HOA Fee Include Pool,Maintenance Grounds,Management
Senior Community No
Pet Size Extra Large (101+ Lbs.)
Ownership Fee Simple
Monthly Total Fees $7
Acceptable Financing Cash, Conventional, FHA, Other, VA Loan
Membership Fee Required Required
Listing Terms Cash, Conventional, FHA, Other, VA Loan
Special Listing Condition None
Virtual Tour https://www.zillow.com/view-imx/959a3ddb-cd40-4d4d-a4dd-c07e06aaa1ab?setAttribution=mls&wl=true&initialViewType=pano&utm_source=dashboard

NEARBY SCHOOL & BUSINESS
GET MORE INFORMATION