



UPDATED:
Key Details
Property Type Single Family Home
Sub Type Farm
Listing Status Active
Purchase Type For Sale
Square Footage 2,366 sqft
Price per Sqft $800
Subdivision Hooper Farms
MLS Listing ID OM731568
Bedrooms 3
Full Baths 2
Half Baths 1
Construction Status Completed
HOA Y/N No
Year Built 2003
Annual Tax Amount $4,748
Lot Size 12.770 Acres
Acres 12.77
Property Sub-Type Farm
Source Stellar MLS
Property Description
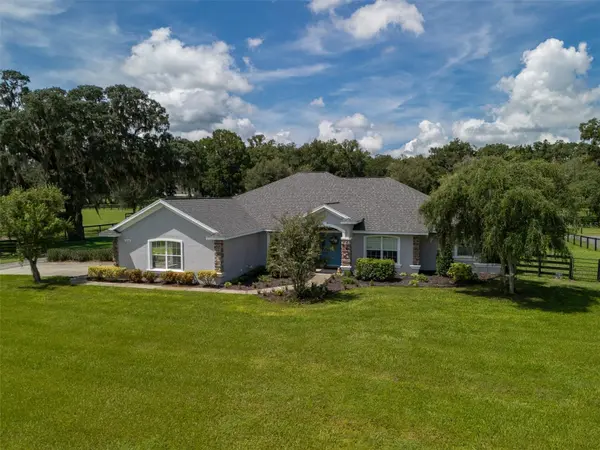
The 3-bedroom, 2.5-bath home is comfortable and inviting, with high ceilings and a combination of tile and wood flooring, along with carpet in select bedrooms for added comfort. The kitchen was renovated in 2026, offering an updated and functional space for cooking and entertaining. The home includes a formal dining room, dedicated office space, 2-car garage, and spacious laundry room with ample counter and cabinet space and a wine cooler. French doors open from the living room to a screened-in, in-ground pool and lounge area, creating an inviting space to relax or entertain. For added convenience, the home's half bath is also accessible directly from the pool area. A new roof was installed in 2025, adding to the home's recent updates. With its combination of acreage, established landscaping, beautiful oak trees, functional equestrian facilities, recent improvements, and convenient location near WEC, this property offers an opportunity to enjoy the best of Ocala's horse country while remaining close to dining, shopping, equestrian events, and other area amenities!
Location
State FL
County Marion
Community Hooper Farms
Area 34482 - Ocala
Zoning A1
Rooms
Other Rooms Attic, Den/Library/Office, Formal Dining Room Separate, Formal Living Room Separate, Great Room
Interior
Interior Features Cathedral Ceiling(s), Ceiling Fans(s), Chair Rail, Eat-in Kitchen, High Ceilings, Kitchen/Family Room Combo, Primary Bedroom Main Floor, Solid Surface Counters, Solid Wood Cabinets, Split Bedroom, Thermostat, Tray Ceiling(s), Vaulted Ceiling(s), Walk-In Closet(s), Window Treatments
Heating Central, Electric, Heat Pump
Cooling Central Air
Flooring Carpet, Tile, Wood
Furnishings Unfurnished
Fireplace false
Appliance Built-In Oven, Convection Oven, Cooktop, Dishwasher, Disposal, Dryer, Exhaust Fan, Gas Water Heater, Ice Maker, Microwave, Range, Range Hood, Refrigerator, Washer, Water Softener, Wine Refrigerator
Laundry Gas Dryer Hookup, Laundry Room
Exterior
Exterior Feature Awning(s), Dog Run
Parking Features Driveway, Garage Door Opener, Garage Faces Side, Ground Level
Garage Spaces 2.0
Carport Spaces 9
Fence Board, Cross Fenced, Wire
Pool Gunite, In Ground, Outside Bath Access, Screen Enclosure, Tile
Utilities Available Electricity Available, Electricity Connected, Phone Available, Propane, Underground Utilities, Water Available, Water Connected
View Y/N No
Water Access No
View Pool, Trees/Woods
Roof Type Shingle
Porch Deck, Enclosed, Front Porch, Patio, Rear Porch, Screened
Attached Garage true
Exposure East
Garage true
Private Pool Yes
Building
Lot Description Farm, Landscaped, Zoned for Horses
Story 1
Entry Level One
Foundation Block, Slab
Lot Size Range 10 to less than 20
Sewer Septic Tank
Water Private, Well
Architectural Style Ranch, Traditional
Structure Type Block,Stucco
New Construction false
Construction Status Completed
Others
Senior Community No
Ownership Fee Simple
Horse Property Arena, Riding Ring, Stable(s)
Special Listing Condition None
Virtual Tour https://awbailey.com/mls1291/

NEARBY SCHOOL & BUSINESS
GET MORE INFORMATION