

UPDATED:
Key Details
Property Type Single Family Home
Sub Type Single Family Residence
Listing Status Active
Purchase Type For Sale
Square Footage 4,997 sqft
Price per Sqft $340
Subdivision Dylans Grove Ph 1
MLS Listing ID O6443638
Bedrooms 4
Full Baths 4
Half Baths 1
Construction Status Completed
HOA Fees $795/qua
HOA Y/N Yes
Annual Recurring Fee 3180.0
Year Built 2020
Annual Tax Amount $13,581
Lot Size 2.040 Acres
Acres 2.04
Property Sub-Type Single Family Residence
Source Stellar MLS
Property Description
Inside, 10- to 12-foot ceilings throughout the main level and expansive windows fill the home with natural light. The open-concept living area features an electric fireplace and flows seamlessly into the kitchen and outdoor living spaces. Large sliding glass doors from both the living room and owner's suite open directly to the covered rear porch, allowing the home to transition naturally from indoor gatherings to outdoor entertaining.
The spacious kitchen is designed to be both functional and social, featuring quartz countertops, generous cabinetry and a large center island with raised-bar seating. An adjoining breakfast area provides space for casual meals, while the oversized pantry incorporates a dedicated coffee bar. For larger gatherings, the formal dining room features a built-in serving area and comfortably accommodates seating for up to 12.
The main-level owner's suite includes individual closets and direct access to the rear porch. The spacious bath features dual vanities, a dedicated makeup counter, soaking tub, separate water closet and an oversized walk-in shower with dual shower heads, handheld wand and rain shower. A laundry and dedicated office completes the main level.
Upstairs, three additional bedrooms each feature an en-suite bathroom. Flexible spaces create room for guests, separate living and reading areas, and an additional washer and dryer create a versatile second level with room for everyone to have their own space. Approximately 450 square feet of unfinished area provides exceptional storage with potential for future buildout.
Outdoor living is one of the home's defining features. The expansive covered rear porch includes a summer kitchen and wood-burning fireplace, creating a comfortable year-round setting for cooking, entertaining, watching the game or simply relaxing outdoors. The fenced backyard allows plenty of room for play or a future pool.
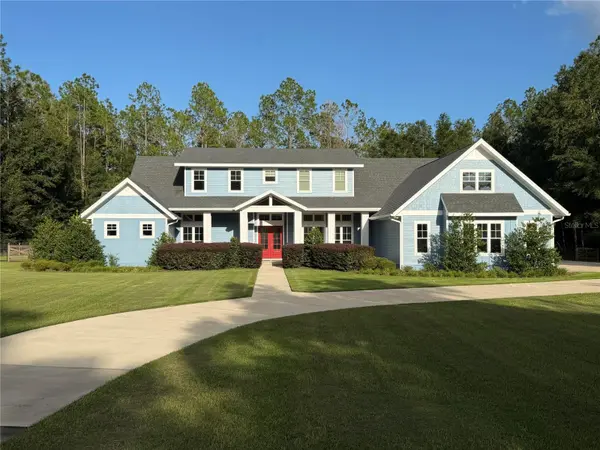
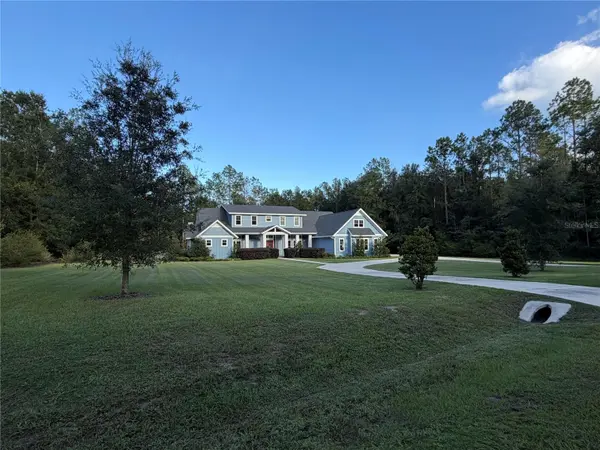
The oversized 1,456-square-foot three-car garage, providing generous space for full-size vehicles along with substantial storage, recreational equipment or hobby space. The large circular driveway and additional parking area make the property especially well suited for entertaining and larger gatherings.
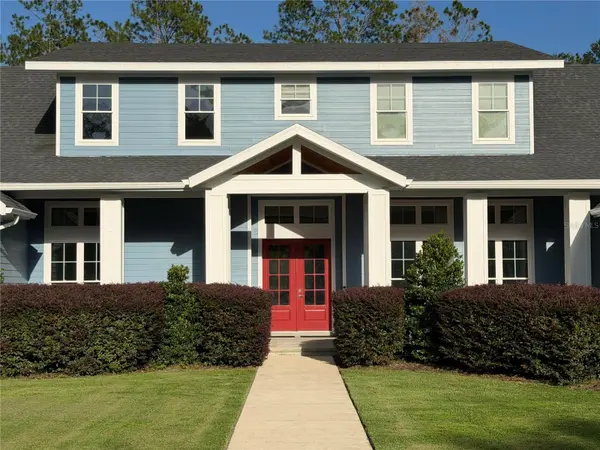
Additional features include 2x6 construction, LVP flooring, LED lighting, fiber-optic internet, whole-home surge protection, irrigation, and a water-treatment system. The exterior has also been freshly repainted within the past three months.
Residents also enjoy a community pool, the Lodge for gatherings, and a paved perimeter trail. The setting creates the feel of private estate living while remaining remarkably convenient-approximately 10 minutes from Gainesville and 20 minutes from UF and UF Health Shands, and minutes from Tioga Town Center, Publix, Gainesville Health & Fitness, and shopping.
Location
State FL
County Alachua
Community Dylans Grove Ph 1
Area 32669 - Newberry
Zoning PPRD
Interior
Interior Features Built-in Features, Ceiling Fans(s), Dry Bar, Eat-in Kitchen, High Ceilings, Kitchen/Family Room Combo, L Dining, Open Floorplan, Primary Bedroom Main Floor, Smart Home, Solid Surface Counters, Solid Wood Cabinets, Thermostat, Walk-In Closet(s), Window Treatments
Heating Central, Electric, Exhaust Fan, Zoned
Cooling Central Air
Flooring Luxury Vinyl, Tile
Fireplaces Type Electric, Wood Burning
Furnishings Negotiable
Fireplace true
Appliance Bar Fridge, Built-In Oven, Convection Oven, Cooktop, Dishwasher, Disposal, Dryer, Electric Water Heater, Exhaust Fan, Freezer, Ice Maker, Microwave, Refrigerator, Washer, Water Filtration System, Water Softener
Laundry Common Area, Laundry Room, Upper Level
Exterior
Exterior Feature Outdoor Kitchen, Rain Gutters
Garage Spaces 3.0
Utilities Available BB/HS Internet Available, Cable Connected, Electricity Connected, Fiber Optics, Underground Utilities
View Y/N No
Water Access No
Roof Type Shingle
Attached Garage true
Exposure West
Garage true
Private Pool No
Building
Entry Level Two
Foundation Stem Wall
Lot Size Range 2 to less than 5
Sewer Septic Tank
Water Well
Structure Type Cement Siding,HardiPlank Type,Frame
New Construction false
Construction Status Completed
Schools
Elementary Schools Newberry Elementary School-Al
Middle Schools Oak View Middle School
High Schools Newberry High School-Al
Others
Pets Allowed Cats OK, Dogs OK, Number Limit
HOA Fee Include Common Area Taxes,Pool,Insurance,Maintenance Structure,Maintenance Grounds,Maintenance,Management,Other,Private Road
Senior Community No
Ownership Fee Simple
Monthly Total Fees $265
Acceptable Financing Cash, Conventional, FHA, Other, VA Loan
Membership Fee Required Required
Listing Terms Cash, Conventional, FHA, Other, VA Loan
Num of Pet 6
Special Listing Condition None

NEARBY SCHOOL & BUSINESS
GET MORE INFORMATION