
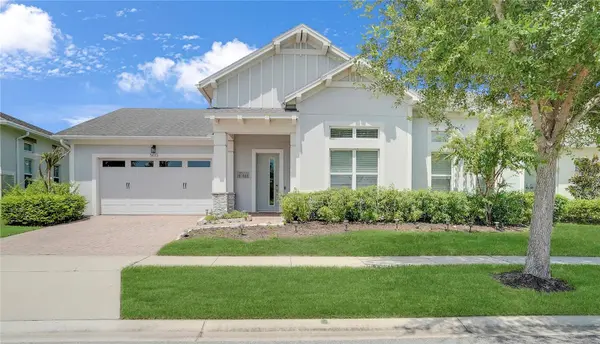
5013 VANTAGE CT
St Cloud, FL 34772
- 3 Beds
- 3 Baths Full Baths: 2 Half Baths: 1
- 3,114 SqFt
- 9,147 Lot Size
- 2018 Year Built
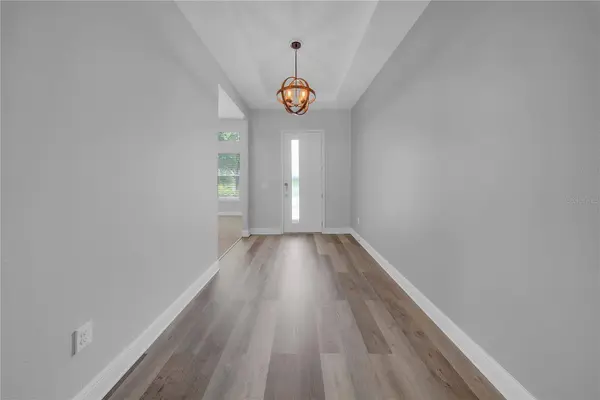
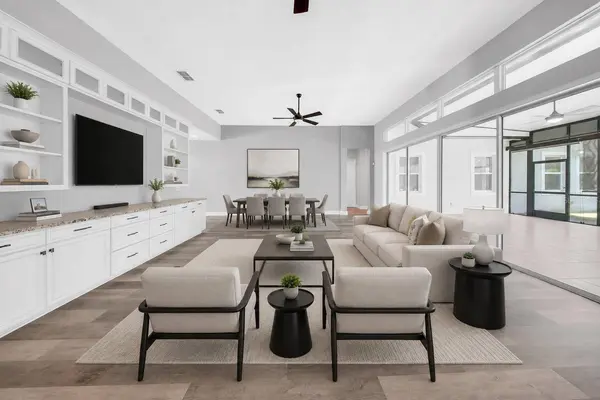
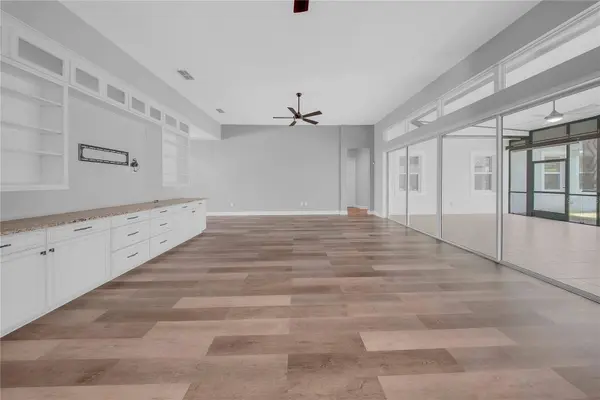
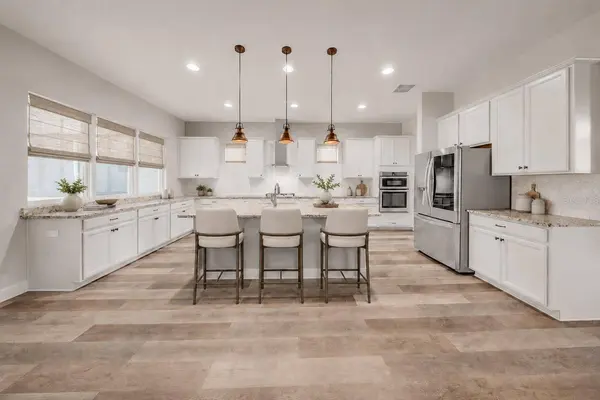
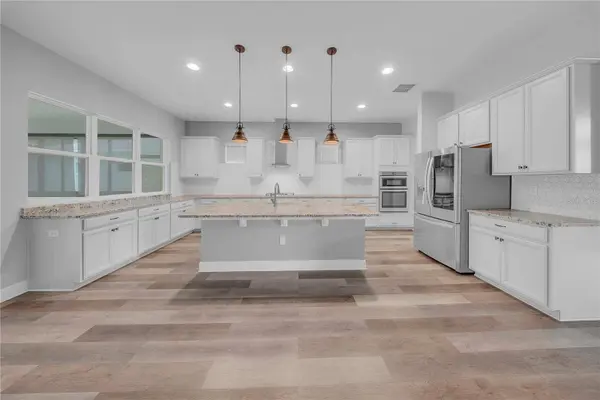
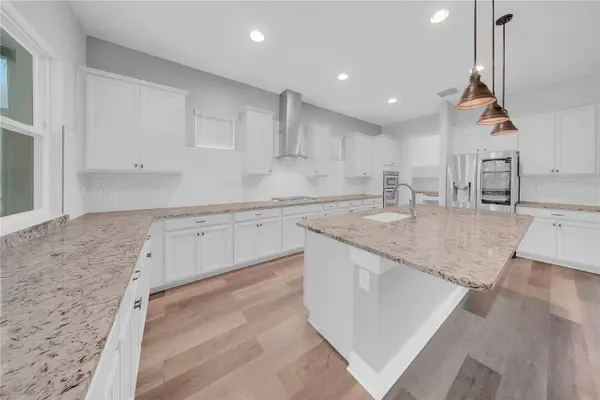
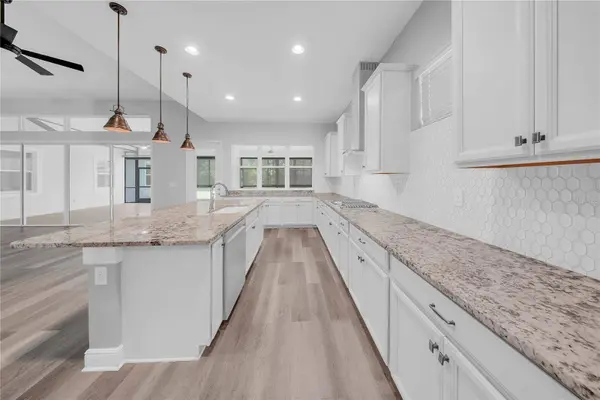
Additional improvements include new flooring and carpet, fresh interior paint, an upgraded pantry, new ceiling fans and a 22 KW Generac whole-home generator. Enjoy a pond and fountain view, plus resort-style pools, a 20,000-square-foot clubhouse, fitness center, pickleball, tennis, walking trails, putting green, fishing and boating—all close to home. This is not your typical builder model it's an established, beautifully upgraded home with character, comfort and custom touches already in place.
GALLERY
PROPERTY DETAIL
Key Details
Property Type Single Family Home
Sub Type Single Family Residence
Listing Status Active
Purchase Type For Sale
Square Footage 3, 114 sqft
Price per Sqft $176
Subdivision Twin Lakes Ph 1
MLS Listing ID O6433971
Bedrooms 3
Full Baths 2
Half Baths 1
HOA Fees $358/mo
HOA Y/N Yes
Annual Recurring Fee 4296.0
Year Built 2018
Annual Tax Amount $10,587
Lot Size 9,147 Sqft
Acres 0.21
Property Sub-Type Single Family Residence
Source Stellar MLS
Location
State FL
County Osceola
Community Twin Lakes Ph 1
Area 34772 - St Cloud (Narcoossee Road)
Zoning RESIDENTIA
Rooms
Other Rooms Florida Room
Building
Story 1
Entry Level One
Foundation Slab
Lot Size Range 0 to less than 1/4
Sewer Public Sewer
Water Public
Structure Type Block,Stucco
New Construction false
Interior
Interior Features Ceiling Fans(s), High Ceilings, Living Room/Dining Room Combo, Open Floorplan, Split Bedroom, Tray Ceiling(s), Walk-In Closet(s)
Heating Central
Cooling Central Air
Flooring Carpet, Ceramic Tile, Laminate
Furnishings Unfurnished
Fireplace false
Appliance Dishwasher, Dryer, Exhaust Fan, Microwave, Range, Range Hood, Refrigerator, Washer
Laundry Inside
Exterior
Exterior Feature Private Yard, Sidewalk
Garage Spaces 2.0
Fence Fenced
Community Features Clubhouse, Deed Restrictions, Fitness Center, Gated Community - No Guard, Golf Carts OK, Pool, Sidewalks, Tennis Court(s)
Utilities Available Public
Amenities Available Clubhouse, Fitness Center, Gated, Pickleball Court(s), Pool, Tennis Court(s)
View Y/N No
Water Access No
Roof Type Shingle
Attached Garage true
Exposure South
Garage true
Private Pool No
Others
Pets Allowed Breed Restrictions
HOA Fee Include Pool,Maintenance Grounds
Senior Community Yes
Ownership Fee Simple
Monthly Total Fees $358
Acceptable Financing Cash, Conventional, VA Loan
Membership Fee Required Required
Listing Terms Cash, Conventional, VA Loan
Special Listing Condition None
Virtual Tour https://www.propertypanorama.com/instaview/stellar/O6433971
SIMILAR HOMES FOR SALE
Check for similar Single Family Homes at price around $549,900 in St Cloud,FL
Pending
$489,000
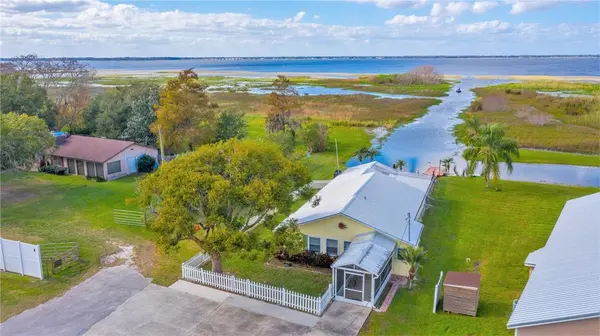
3198 TOHOPEKALIGA DR, Saint Cloud, FL 34772
Listed by Kevin Kersey, II EXIT REALTY POSITIVE EDGE3 Beds 2 Baths 1,636 SqFt
Active
$409,990
St Cloud, FL 34772
Listed by Hirilda Ferrer MR VARGAS PROPERTY MANAGEMENT LLC4 Beds 2 Baths 1,950 SqFt
Open House
$474,999
1666 CROOKED CREEK ST, St Cloud, FL 34772
Listed by Stephanie Morales, LLC AXEN REALTY, LLC4 Beds 3 Baths 2,051 SqFt
CONTACT
